Le bois Chaudron

à Sainte-Maure-de-Touraine

3 épis

1 / 40

photo 0

2 / 40

photo 1

3 / 40

photo 2

4 / 40

photo 3

5 / 40

photo 4

6 / 40

photo 5

7 / 40

photo 6

8 / 40

photo 7

9 / 40

photo 8

10 / 40

photo 9

11 / 40

photo 10

12 / 40

photo 11

13 / 40

photo 12

14 / 40

photo 13

15 / 40

photo 14

16 / 40

photo 15

17 / 40

photo 16

18 / 40

photo 17

19 / 40

photo 18

20 / 40

photo 19

21 / 40

photo 20

22 / 40

photo 21

23 / 40

photo 22

24 / 40

photo 23

25 / 40

photo 24

26 / 40

photo 25

27 / 40

photo 26

28 / 40

photo 27

29 / 40

photo 28

30 / 40

photo 29

31 / 40

photo 30

32 / 40

photo 31

33 / 40

photo 32

34 / 40

photo 33

35 / 40

photo 34

36 / 40

photo 35

37 / 40

photo 36

38 / 40

photo 37

39 / 40

photo 38

40 / 40

photo 39

1 / 40

photo 0

(photo du propriétaire)

2 / 40

photo 1

GÎTE

3 / 40

photo 2

GÎTE

4 / 40

photo 3

(photo du propriétaire)

5 / 40

photo 4

(photo du propriétaire)

6 / 40

photo 5

(photo du propriétaire)

7 / 40

photo 6

(photo du propriétaire)

8 / 40

photo 7

(photo du propriétaire)

9 / 40

photo 8

Entrée principale, couloir

10 / 40

photo 9

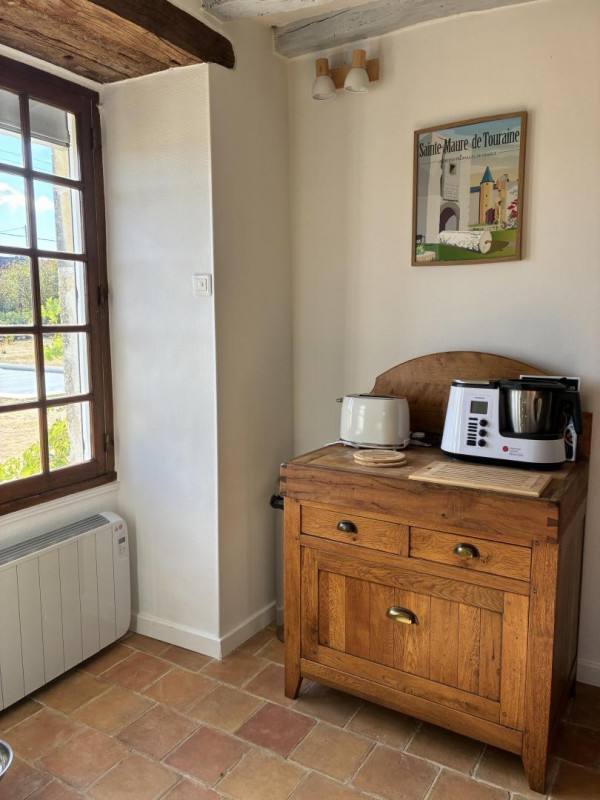
Cuisine

11 / 40

photo 10

Cuisine

12 / 40

photo 11

Cuisine

13 / 40

photo 12

(photo du propriétaire)Cuisine

14 / 40

photo 13

Dégagement cuisine, vers salle de bain

15 / 40

photo 14

Petit couloir accès chambre rez-de-chaussée

16 / 40

photo 15

Chambre rez-de-chaussée

17 / 40

photo 16

Chambre rez-de-chaussée

18 / 40

photo 17

Salle d'eau, rez-de-chaussée

19 / 40

photo 18

Salon sur palier

20 / 40

photo 19

Salon sur palier

21 / 40

photo 20

Premier étage, Suite 1

22 / 40

photo 21

Premier étage, Suite 1

23 / 40

photo 22

Premier étage, Suite 1

24 / 40

photo 23

Premier étage, salle d'eau privative attenant à la Suite 1

25 / 40

photo 24

Premier étage, chambre 3

26 / 40

photo 25

Premier étage, chambre 3

27 / 40

photo 26

Premier étage, Chambre 3

28 / 40

photo 27

Premier étage, Salle d'eau privative, chambre 3

29 / 40

photo 28

(photo du propriétaire)

30 / 40

photo 29

(photo du propriétaire)

31 / 40

photo 30

Entrée Gîte

32 / 40

photo 31

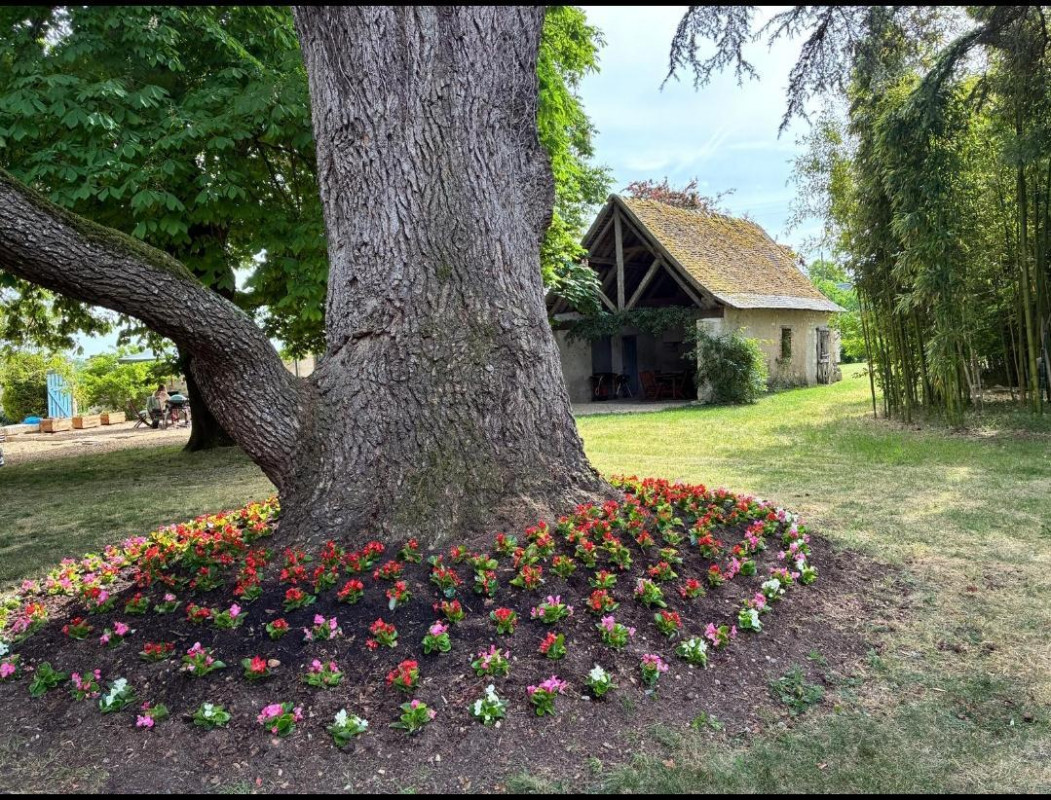
Entrée Gîte, allée tilleuls

33 / 40

photo 32

34 / 40

photo 33

35 / 40

photo 34

36 / 40

photo 35

(photo du propriétaire)

37 / 40

photo 36

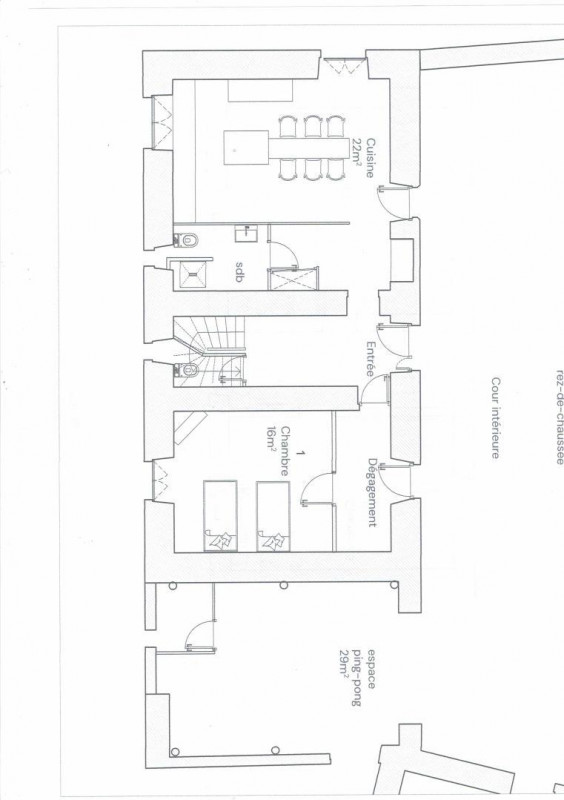
Rez-de-chaussée (photo du propriétaire)

38 / 40

photo 37

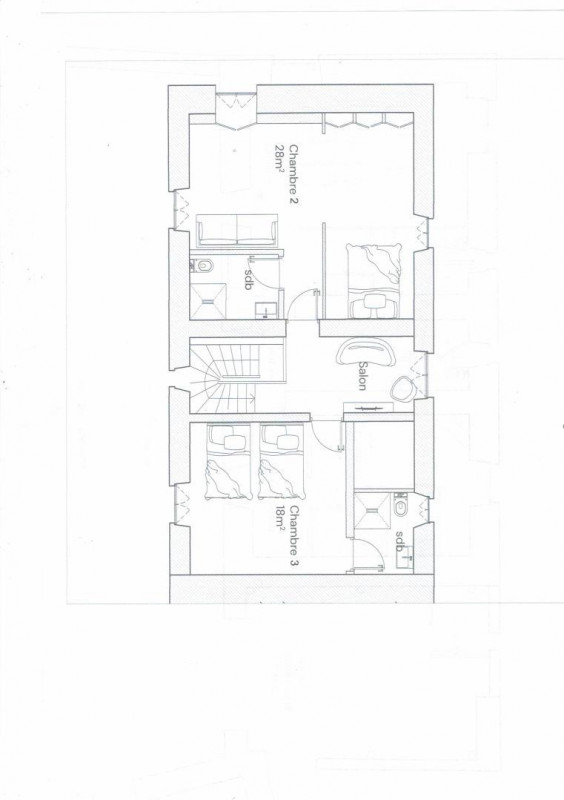
Premier Etage (photo du propriétaire)

39 / 40

photo 38

(photo du propriétaire)

40 / 40

photo 39

(photo du propriétaire)

3 chambres
6 personnes
Le gîte est entièrement privatisé pour les vacanciers. Il est toutefois possible que le propriétaire séjourne très ponctuellement sur place, dans un espace indépendant, attenant à la location principale et non accessible au public.
Gîte tout inclus (sauf taxe de séjour). R.d.c. : Entrée, Salle à manger/cuisine (machine à café grains, Sodastream), salle d'eau avec WC, une chambre (2 lits 90x200cm jumelables et électriques) un WC indépendant. Étage : un salon sur pallier, 1 chambre (2 lits 90x200cm jumelables) avec salle d'eau et WC attenants, 1 suite (1lit 140x190cm) avec salle d'eau et WC attenants. Wifi. Chauffage inclus. Jardin clos avec piscine (9x4m) extérieure privative chauffée (du 01/05 au 30/09). Parking sur place. Hébergement non-fumeur. OUVERTURE PISCINE : du 01/05 au 30/09.

Annonce d'un particulier

Equipements/services

Intérieur

  • Congél./frigo-congél
  • Internet:cpl ou wifi
  • Lave-linge
  • Lave-vaisselle
  • Micro-ondes
  • Sèche-linge
  • Télévision

Extérieur

  • Espace clos
  • Jardin
  • Maison individuelle
  • Parking
  • Pis.couv ou chauffée
  • Piscine privée
  • Salon de jardin
Loisirs